<-- style PDP --> 1009-81 Robinson Street, Hamilton - Condo/Apt Unit for sale for $529,000
  • new
  • for sale

1009-81 Robinson Street

Hamilton, ON, L8P 0C2 - Durand South

$529,000

  • Neighbourhood

    Durand South

  • Major Intersection

  • Listed Since: 1 day(s)

  • Last update: today

Overview

  • Property Type

    Condo/Apt Unit, Residential

  • Bedrooms

    2 + 0

  • Bathrooms

    1

  • Square Feet

    750

  • Exposure

    North

  • Total Parking

    1

  • Maintenance

    $800

  • Taxes

    $5,029.86 (2026)

  • Balcony

    n/a

Property Description

Property description for 1009-81 Robinson Street, Hamilton

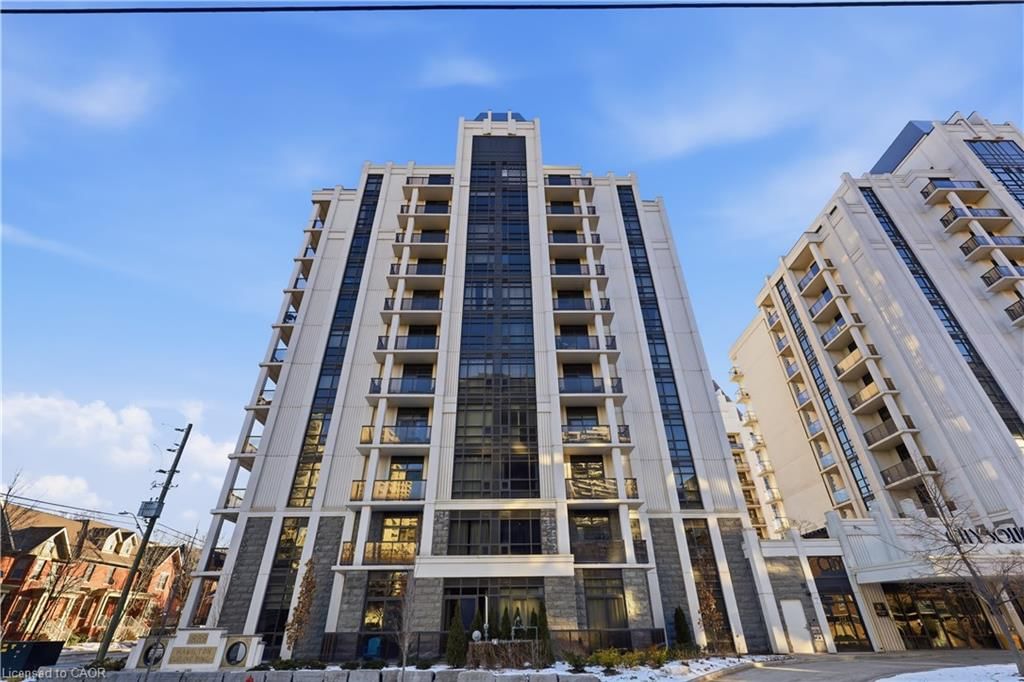
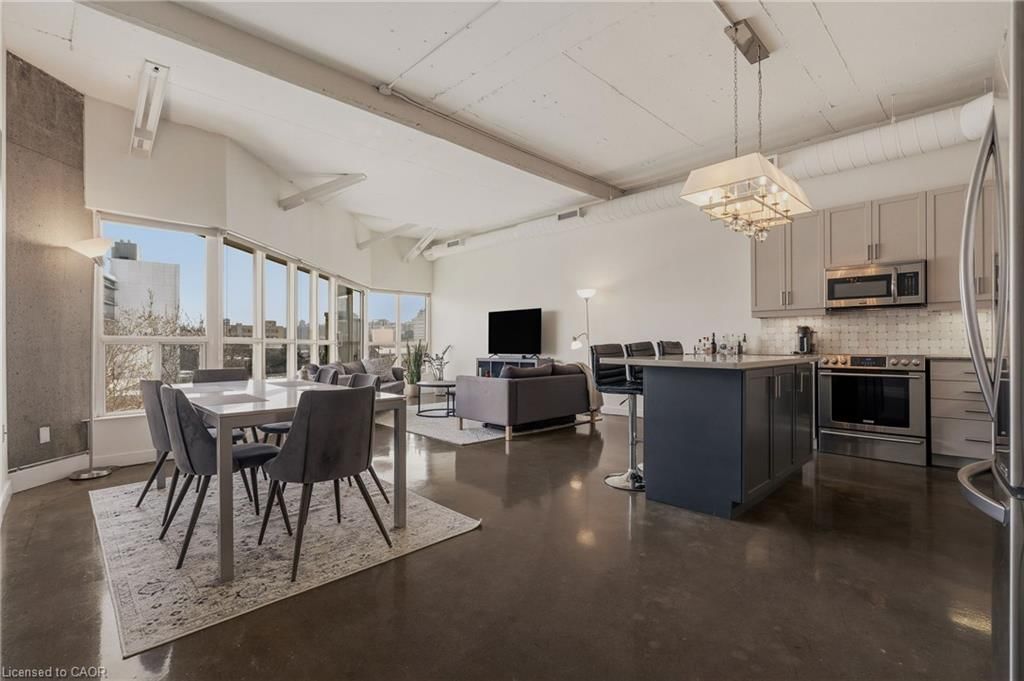
Welcome to "The Gatsby” Condos at City Square. This condo offers effortless, low-maintenance living in Hamilton’s Durand highly desirable neighbourhood. This well-designed 2 bed, 1 bath condo offers a comfortable and functional layout, ideal for everyday living and entertaining. Step into a bright, open-concept space finished with durable laminate flooring and filled with natural light. The kitchen features stainless steel appliances and a functional layout, with cabinets and new quartz countertops. The living area is spacious and inviting, highlighted by floor-to-ceiling energy-efficient windows and direct access to a private 131 sq ft south-facing balcony, perfect for morning coffee or evening downtime. The primary bedroom offers generous space with large windows and walk-in closet, while the 4-piece main bathroom is conveniently located. The 2nd bedroom adds flexibility, whether you need a home office, reading nook, or extra living space. Convenient in-suite laundry adds to the ease of everyday living. This unit also includes 1 underground parking space and 1 storage locker for added convenience. Residents enjoy access to a well-kept building with amenities such as a fitness centre, party room, media room and bike storage and rooftop terrace. The location is hard to beat, just steps to trendy downtown shopping, restaurants, GO transit, parks, and major highways for easy commuting. Please note, some photos are virtually staged.

Listed by Realty Network

  • MLS #

    40844916

  • Sq. Ft

    750

  • Sq. Ft. Source

    MLS

  • Year Built

    2019

  • Basement

    None

  • View

    n/a

  • Garage

    n/a

  • Parking Type

    n/a

  • Locker

    n/a

  • Pets Permitted

    Yes

  • Exterior

    Stucco

  • Fireplace

    n/a

  • Security

    n/a

  • Elevator

    n/a

  • Laundry Level

    n/a

  • Building Amenities

    Elevator(s), Fitness Center, Game Room, Media Room, Party Room, Roof Deck

  • Maintenance Fee Includes

    Heat, Parking, Water

  • Property Management

    Wilson Blanchard

  • Heat

    Forced Air

  • A/C

    Central Air

  • Water

    Municipal

  • Water Supply

    n/a

  • Central Vac

    n/a

  • Cert Level

    n/a

  • Energy Cert

    n/a

  • Great Room

    4.65 x 3.30 ft Main level

  • Kitchen

    2.44 x 2.26 ft Main level

  • Bathroom

    false Main level

    4-Piece

  • Bedroom Primary

    4.01 x 2.97 ft Main level

  • Bedroom

    2.44 x 2.44 ft Main level

  • MLS #

    40844916

  • Sq. Ft

    750

  • Sq. Ft. Source

    MLS

  • Year Built

    2019

  • Basement

    None

  • View

    n/a

  • Garage

    n/a

  • Parking Type

    n/a

  • Locker

    n/a

  • Pets Permitted

    Yes

  • Exterior

    Stucco

  • Fireplace

    n/a

  • Security

    n/a

  • Elevator

    n/a

  • Laundry Level

    n/a

  • Building Amenities

    Elevator(s), Fitness Center, Game Room, Media Room, Party Room, Roof Deck

  • Maintenance Fee Includes

    Heat, Parking, Water

  • Property Management

    Wilson Blanchard

  • Heat

    Forced Air

  • A/C

    Central Air

  • Water

    Municipal

  • Water Supply

    n/a

  • Central Vac

    n/a

  • Cert Level

    n/a

  • Energy Cert

    n/a

  • Great Room

    4.65 x 3.30 ft Main level

  • Kitchen

    2.44 x 2.26 ft Main level

  • Bathroom

    false Main level

    4-Piece

  • Bedroom Primary

    4.01 x 2.97 ft Main level

  • Bedroom

    2.44 x 2.44 ft Main level

Thinking of Selling?

Find Out Your Home’s Value in Today’s Market!

No Email or Signup is required to view your home estimate.

estimate your home value

Contact Manoj Kukreja

Sales Representative,
Century 21 People’s Choice Realty Inc.,
Brokerage
(647) 576 - 2100

Manoj profile avatar

Mortgage Calculator

This data is for informational purposes only.

Mortgage Payment per month

Principal Amount

Interest

Total Payable

Amortization

Amortization

Closing Cost Calculator

This data is for informational purposes only.

Closing Cost Total for this property

Total Cash flow for purchasing this property

Down Payment(%)*
Additional information

Provincial Land Transfer Tax

Ontario Land Transfer Tax Rebate

Toronto Land Transfer Tax

Toronto Land Transfer Tax Rebate

PST on CMHC Insurance Premium

Lawyer Fees

$2,825

Government Registration Fee's

$164

Title Insurance

Closing Cost Total

Total Cash flow for purchasing this property

Provincial Land Transfer Tax

Ontario Land Transfer Tax Rebate

Toronto Land Transfer Tax

Toronto Land Transfer Tax Rebate

PST on CMHC Insurance Premium

Lawyer Fees

$2,825

Government Registarion Fee's

$164

Title Insurance

Down Payment(%)*

* A down payment of less than 20% is permitted only for first-time home buyers purchasing their principal residence. The minimum down payment required is 5% for the portion of the purchase price up to $500,000, and 10% for the portion between $500,000 and $1,500,000. For properties priced over $1,500,000, a minimum down payment of 20% is required.

Thinking of Selling?

Find Out Your Home’s Value in Today’s Market!

No Email or Signup is required to view your home estimate.

estimate your home value

Contact Manoj Kukreja

Sales Representative, Century 21 People’s Choice Realty Inc., Brokerage
(647) 576 - 2100

Manoj profile avatar

Recent Sold Listings in Durand South, Hamilton

Popular Cities